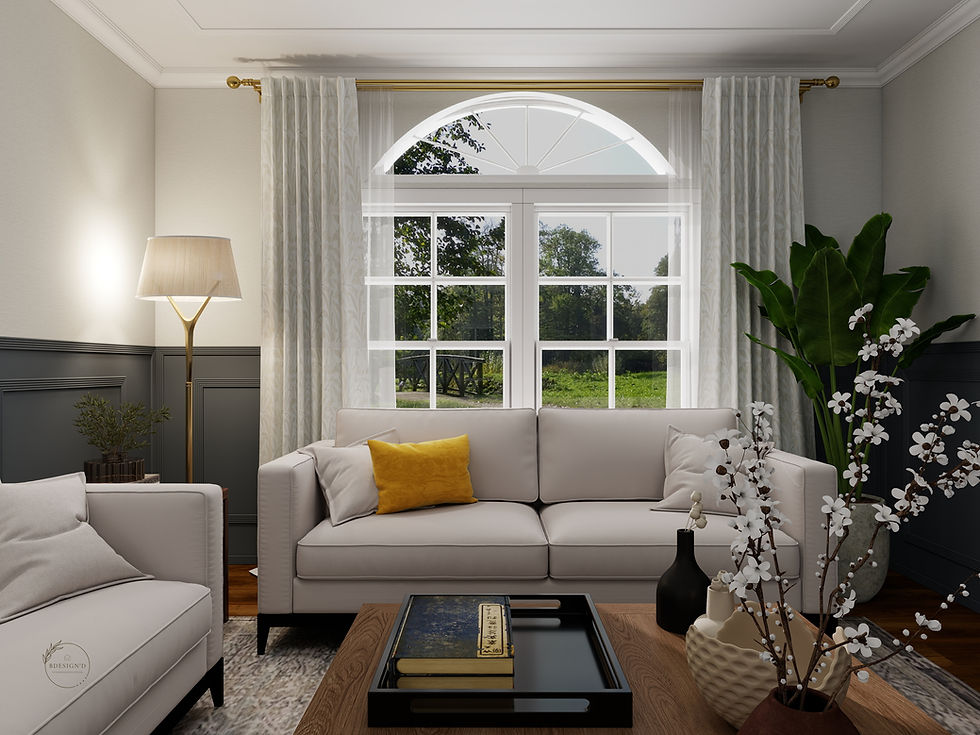
How to Choose the Right Sectional Size for Your Living Room

Updated: Aug 11

A sectional can make a living room feel comfortable, inviting and easy to use. It gives everyone a place to settle in, works well for everyday family life and can help define an open space. But because sectionals take up more visual and physical space than a standard sofa, choosing the right size matters.
One that is too large can crowd the room, interrupt natural walkways and compete with architectural features. One that is too small can feel disconnected from the rest of the furniture. The goal is not simply to find a sectional that fits against a wall. It should fit the way the entire room needs to function.
Here is what I consider when helping clients choose the right sectional size.
Start with how you move through the room
Before looking at furniture dimensions, think about how people enter, leave and move through the room. Where are the doorways? Is there a path to the kitchen, patio or stairs? Do you need to walk behind the seating to reach another space?
A sectional may technically fit within the room’s measurements and still make the room feel tight if it blocks those natural paths. Comfortable circulation is one of the details that makes a room feel easy to live in, even if you never consciously notice it.
As a general starting point, I like to preserve approximately 30 to 36 inches for a main walkway whenever the room allows. Smaller secondary spaces may work with a little less, but they should never feel like an obstacle course.
Measure more than the available wall
It is easy to measure one wall and assume that number tells you how large the sectional can be. In reality, the wall is only one part of the equation.
Also note:
Door and window locations
Floor vents and radiators
Built-in cabinetry
Fireplace hearths
The direction doors swing
Outlets and lighting controls
Openings into adjoining rooms
Be sure to check the sectional’s overall depth as well as its length. Deep seating can be wonderfully comfortable, but those extra inches can make a significant difference in a smaller room.

Consider the room’s focal point
Most living and family rooms have a natural focal point, such as a fireplace, a television wall, a bank of windows or a beautiful view. The sectional should support that feature rather than compete with it.
In a room with a fireplace and built-ins, for example, the seating needs to maintain a comfortable relationship with the fireplace while leaving the cabinetry accessible. An oversized chaise or return can unintentionally cut off part of the room or make the fireplace feel secondary.
This is why I rarely evaluate a sectional as an isolated purchase. A piece can be beautiful and comfortable on its own, but that does not necessarily make it right for the room.
Look at the entire seating plan
Before committing to a large sectional, decide what else the room needs. Will you also have a loveseat, swivel chairs or an occasional chair? Do you want flexible seating that can turn toward an adjoining room? How many people need a comfortable seat on a typical day?
Sometimes a slightly smaller sectional paired with one or two chairs creates a better layout than the largest sectional the room can hold. It gives the space more flexibility and usually feels more visually balanced.

The best arrangement is not always the one with the highest possible seat count. It is the one that supports how your family actually uses the room.
Balance the sectional with the rug and coffee table
The sectional does not live alone. Its scale affects the size and placement of the rug, coffee table, side tables and lighting around it.
Ideally, the front legs of the sectional should sit comfortably on the area rug. A rug that is too small can make a substantial sectional look even larger and leave the room feeling disconnected.
The coffee table also needs enough presence to relate to the seating without filling every open inch. Leave roughly 16 to 18 inches between the sectional and coffee table as a useful starting point. This keeps drinks within reach while allowing enough room to move comfortably.

Test the footprint before ordering
One of the simplest ways to understand a sectional’s true scale is to mark its dimensions on the floor with painter’s tape.
Outline the complete footprint, including the chaise or return, and then live with it for a day or two. Walk around it. Open nearby doors and cabinets. Place dining chairs or boxes where the other furniture will sit. If possible, stack a few boxes to represent the height and depth of the sectional, since a taped outline alone does not show its visual weight.
This exercise often reveals issues that are difficult to recognize on a floor plan or product page.

Common sectional-sizing mistakes
The most common mistake is choosing a sectional based mainly on how many people it can seat.
Other pitfalls include:
Forgetting to allow room for side tables
Ignoring the depth of an oversized or reclining sectional
Blocking part of a window, built-in or fireplace
Leaving too little space behind the seating
Choosing a rug after the sectional without considering their proportions together
Assuming a sectional must be pushed against the wall
Floating a sectional can actually improve the layout in many rooms, particularly in open-concept homes. It can create a comfortable conversation area and provide a clearer division between spaces.
When a custom sectional makes sense
A custom sectional may be worth considering when the room has unusual dimensions, multiple architectural features or a very specific seating requirement. Custom sizing can help you gain or lose the few inches that make the entire layout work.
It also gives you more control over seat depth, cushion style, fabric performance and configuration. That can be especially helpful for a hardworking family room where comfort and durability matter just as much as appearance.
Custom is not necessary for every home, though. There are many well-proportioned retail options available. The important part is confirming the dimensions and configuration before falling in love with a particular style.
The right sectional should make the room feel easier
A sectional is often one of the largest investments in a living room, and it has a major influence on how the space functions. Taking time to consider circulation, architectural features and the surrounding furniture can prevent an expensive sizing mistake.
The right sectional should feel generous without overwhelming the room. It should make conversation comfortable, preserve the natural flow of the space and support the way you live every day. Choosing a sectional is about more than finding one that fits—it’s about creating a room that feels comfortable, balanced and easy to live in.
Until next time,

If you’re planning a living room or family room and aren’t sure how the furniture should come together, BDesign’D can help you create a thoughtful plan before you invest in the larger pieces. [Learn more about working together here]
If you enjoy stories like this and want a behind-the-scenes look at current projects, renovation ideas, and thoughtful design for real life, I'd love to have you join me over at Design in Real Life. Subscribe below and you'll also receive my free Home Project Investment Guide.